
Your Designers (0)
Close (X)
Loading
Close (X)

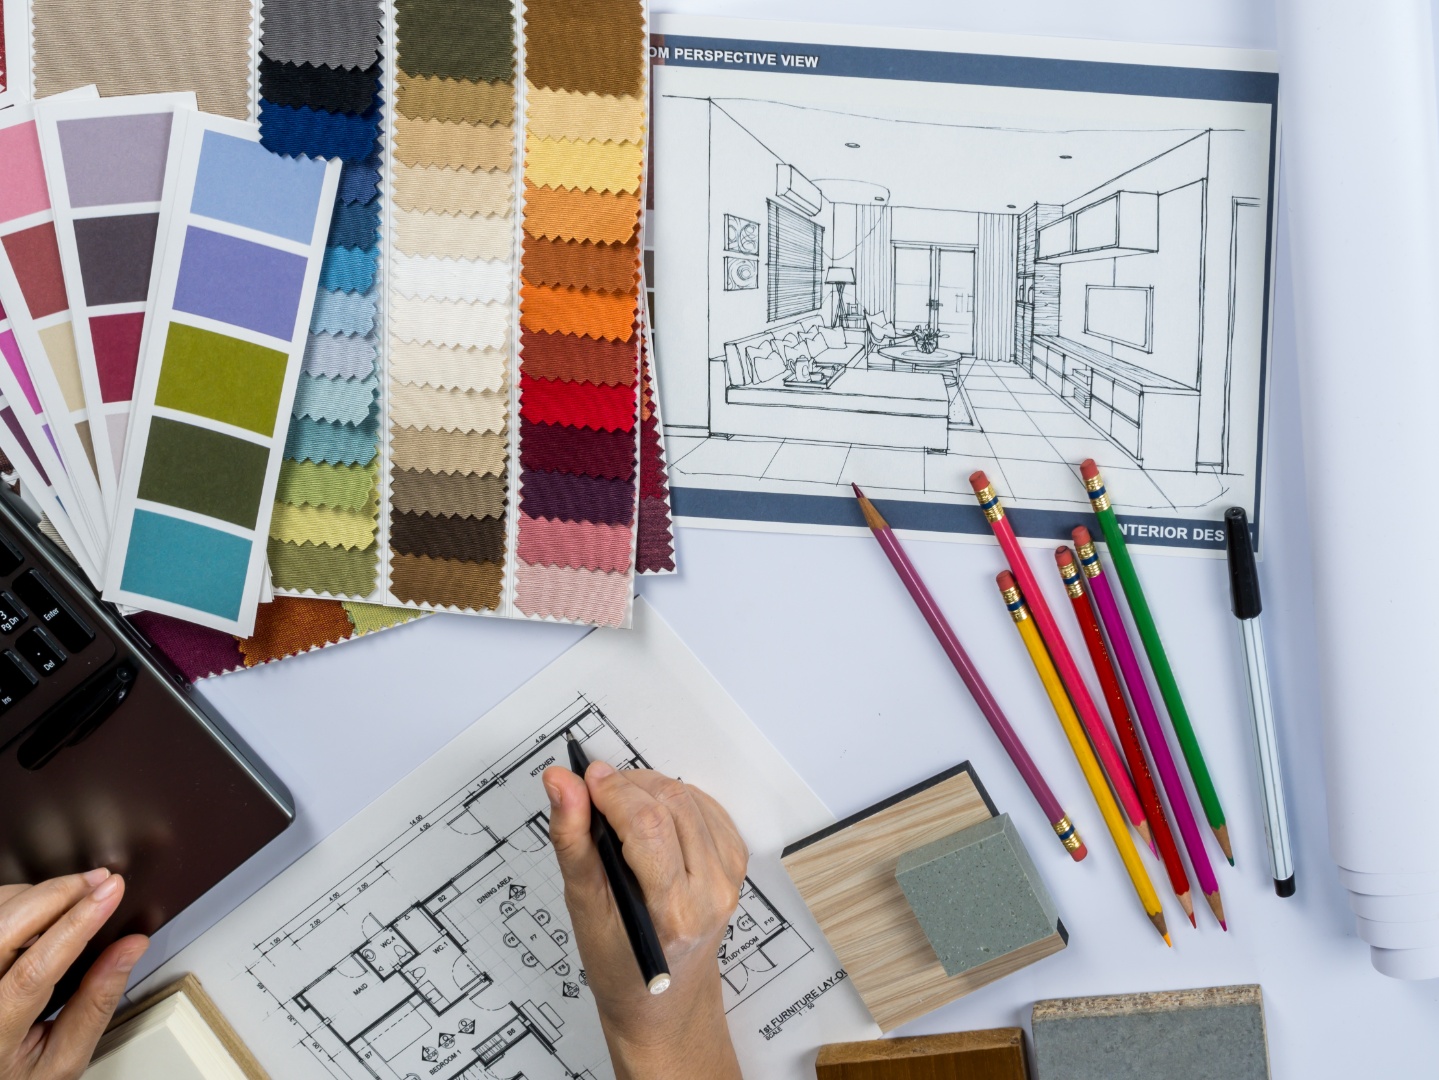
Before diving into the details, let’s explore what an interior designer does. After all, it’s helpful to understand what you’re actually paying for.
Interior designers are consultants that work with you to create eye-catching and functional rooms. Alongside prioritising gorgeous aesthetics, they think about how a space feels. Floor plans, furniture layouts and lighting have a dramatic impact on ambience.
The level of input rests on your budget and preferences. Some designers oversee the renovation from start to finish, collaborating with contractors and manufacturers. Others provide mood and sample boards to get you started – once you have the inspiration, you might want to complete the project yourself.
Ultimately, you have total control over the cost to hire an interior designer because you can pick and choose what you want.
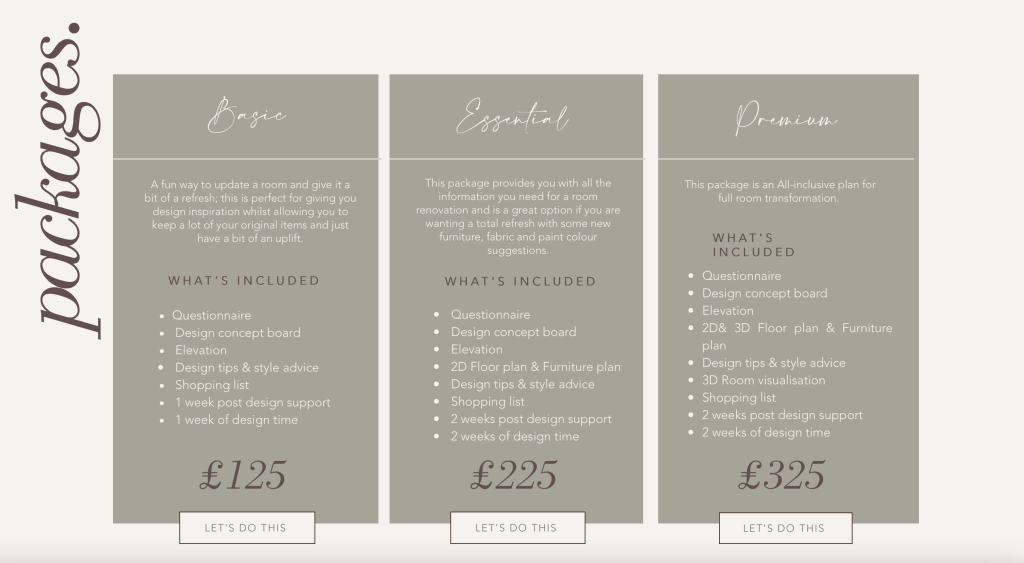
Online services are perfect if you’re searching for inspiration but want to complete the bulk of the work yourself. Packages start from as little as £99 but often range between £150 to £895. You’ll usually receive:
Concept or mood boards
Space planning and layouts
2D elevations
Shopping list
What are the benefits of online interior designers? Generally, the prices are more competitive because they don’t have to bill for travel or accommodation. Moreover, some clients prefer the convenience and flexibility of virtual working, particularly if they have unsociable schedules.
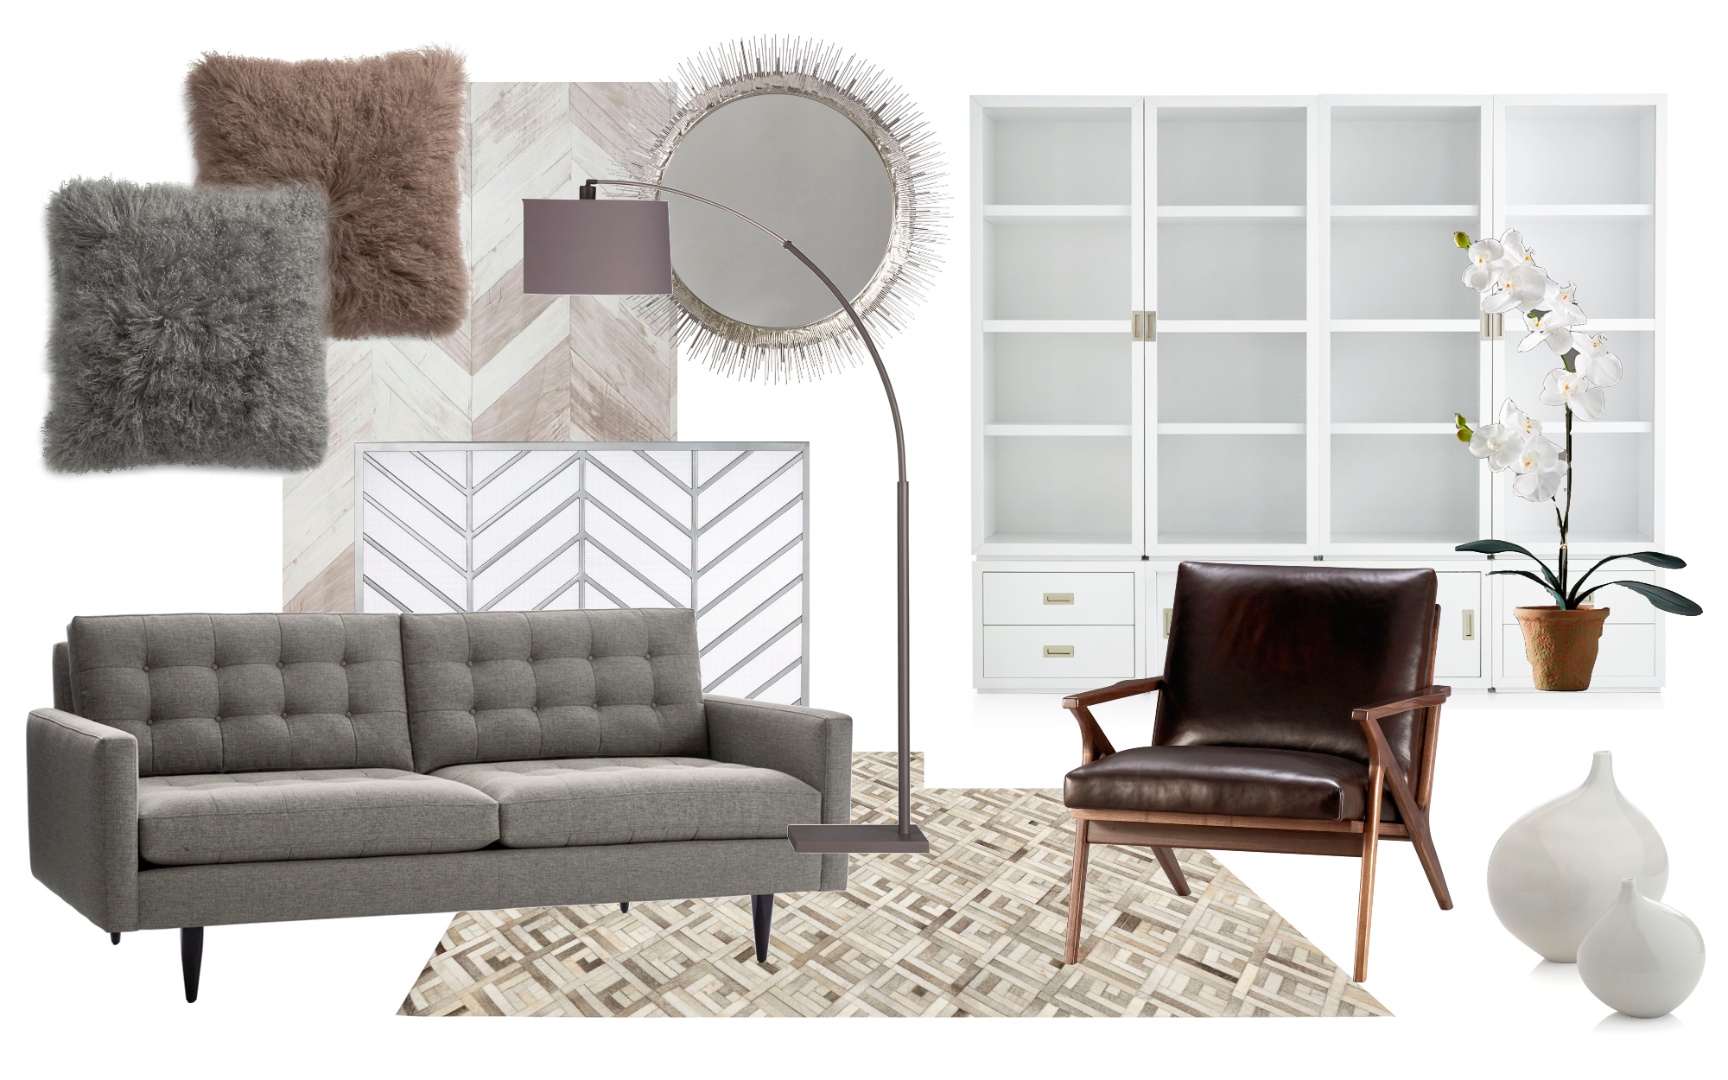
Every successful project starts with an inspiring mood board that reflects ideas back to the client. It acts as a lighthouse, keeping the team focused on the concept. Without a mood board, it’s easy to go off-track and over budget, especially if several strong personalities are working together.
Some people prefer to complete the work themselves and only want a mood board to kick-start the process. Alternatively, they might source a mood board from an interior designer and implement the vision themselves with the help of a decorator. How much do decorators charge per day? According to checkatrade.com, the average daily rate in the UK is £270.

Floor and space planning is crucial for complicated projects. The interior designer will map out the flow of your room so it’s functional as well as breathtakingly beautiful. There’s nothing more annoying than impractical spaces to make everyday tasks a chore!
It’s a non-negotiable service if you’re redesigning a commercial property. Shops use floor planning to spotlight best-selling products, while offices arrange the space to maximise productivity.
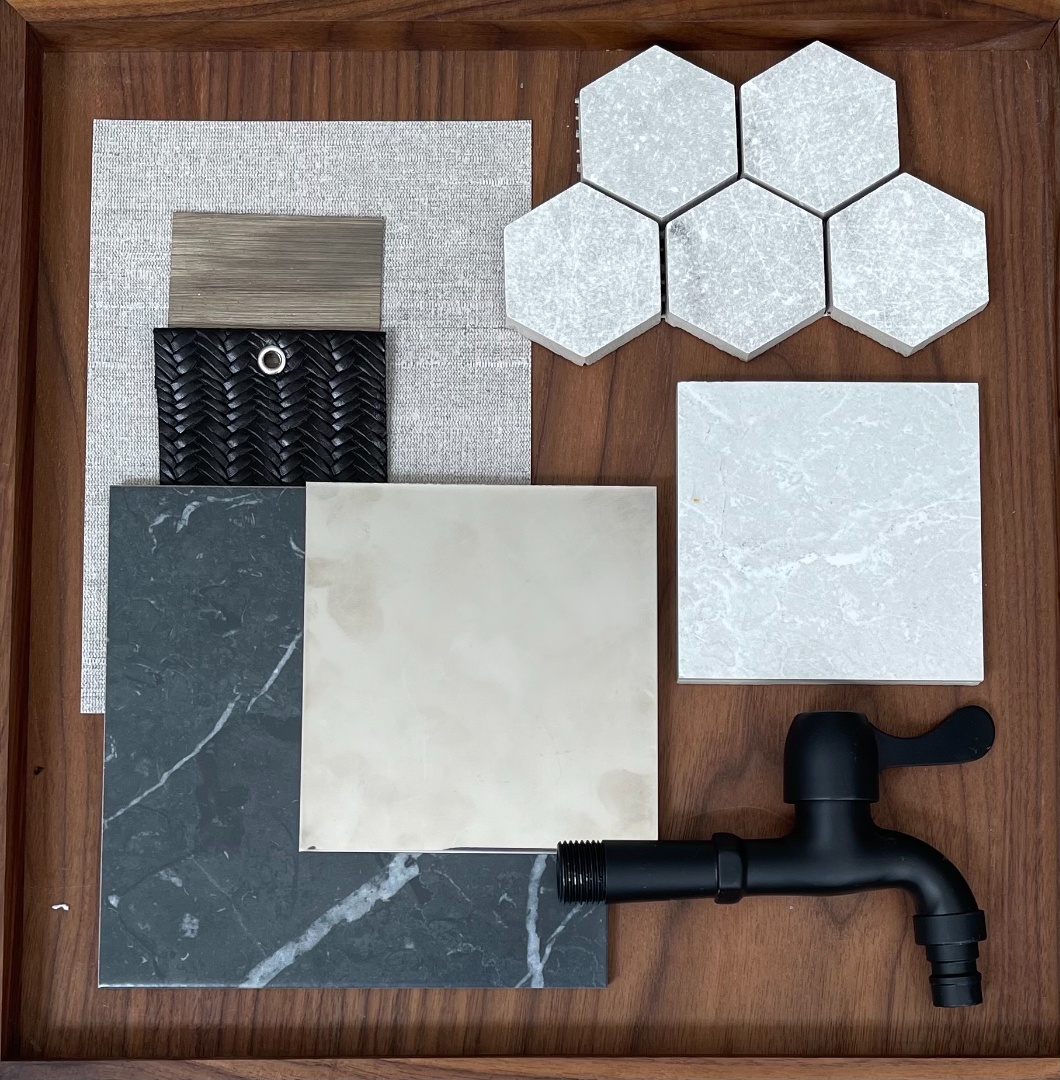
A sample board presents furniture, fabric, wall paint and accessories – basically, the elements inside the room. It’s similar to a mood board but more specific and in-depth. Seeing the materials and statement pieces together helps clients visualise the final look.
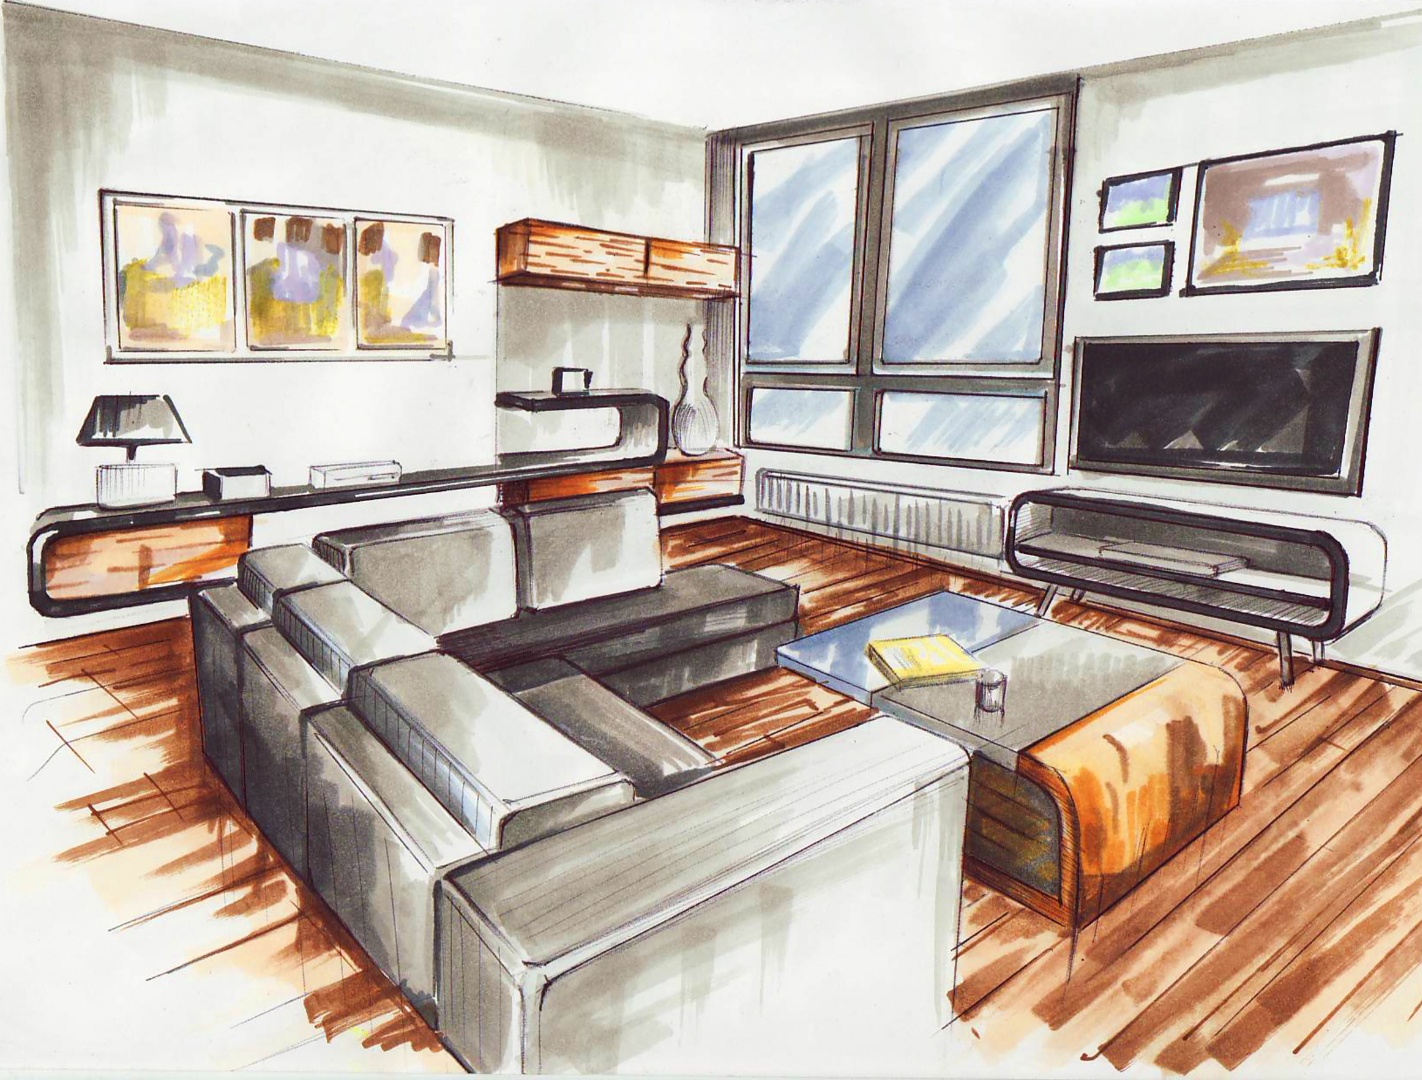
Rendering and sketches are scaled-down images of your space. Some people struggle to imagine the end result, but these photorealistic images bring ideas to life and show how everything will fit together.
There are two types of renderings you might receive – hand-drawn or computer-generated. Both are impressive, producing 3D-simulated replicas of your renovations. Above all else, having accurate illustrations allows clients to make changes if necessary before the work’s completed.
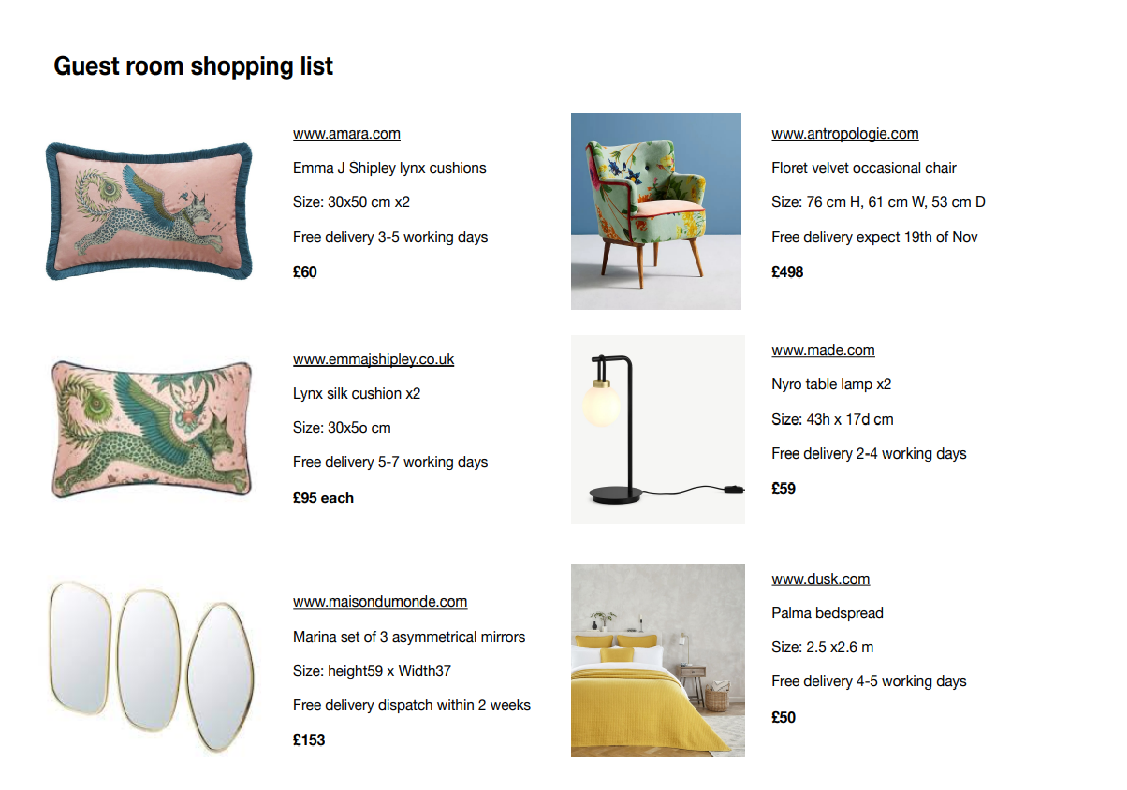
Quite simply, a shopping list collects everything you’ll need to complete the project. The list should include the following information:
Room and item measurements
Colour names
Product names or numbers
Shop name and location
Number of items
Cost of each item
Total cost